
Manual Inspection vs. Machine Inspection in Practice
Why Human Vision Struggles with Speed and Scale

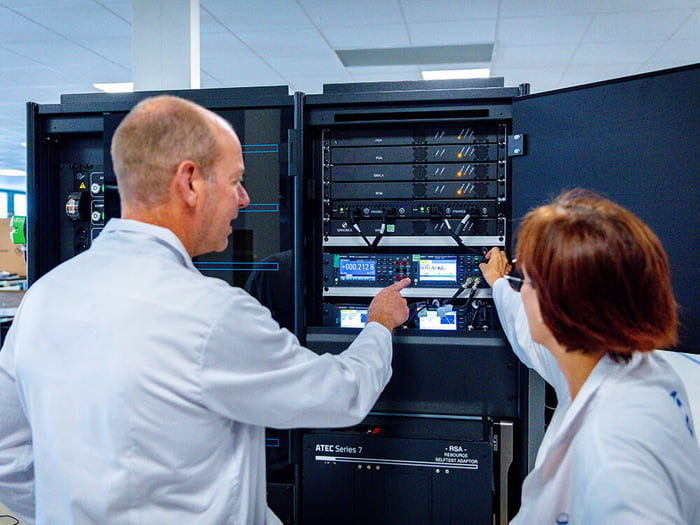
There are several reasons to question the human eye alone. Human inspectors are limited by fatigue, attention span, and variability in judgment. As production lines speed up, it becomes increasingly difficult for people to maintain consistency thousands of units. When dealing with the precision and accuracy required to ensure a product properly represents a brand, manual inspection often doesn’t cut it anymore. It is expensive, inconsistent, and unreliable. Individual components can be too small to inspect with the human eye alone and a microscope is very time consuming to focus and refocus for each part. For example, the exact measurement of the depth of a needle can be imperceptible, as can dust or scratches or any other small defect that may be present on an item. Additionally, manual inspection is at risk to the subjectivity of the operator on duty. One opinion may differ from the next.
Performance Gaps in High-Volume Settings
In high-volume manufacturing, small lapses in inspection can lead to major quality issues. Machine vision systems excel at thorough inspection with a constantly consistent performance, regardless of volume or shift duration.
When Human Error Introduces Costly Variation
Manual inspection is prone to subjective interpretation and inconsistency, which can result in false positives or missed defects. These errors can lead to rework, recalls, or customer dissatisfaction—costs that machine vision helps to avoid. Machine vision for medical applications is growing in popularity because the cost could be a lot greater than financial. For example, an implantable device must be thoroughly inspected. If there are product flaws once it enters a human body, the consequences are significant. Additionally, human operators can err on the side of caution, scrapping good units for no reason at all. Doing this also increases costs to the manufacturer as well as large amounts of waste.
Thus brings the benefits of automated vision inspection.
How Does Machine Vision Inspection Work?
 Image Capture Systems and Real-Time Processing
At the core of machine vision is an image capture system—typically industrial cameras paired with specialized lighting. This feeds visual data into a high-speed processing unit. Data is analyzed in real time using algorithms or script that detect features, measure dimensions, and/or identify anomalies.
From Sensor Input to Actionable Inspection Results
Once the image is captured, software like Averna Vision interprets the data and compares it to predefined standards/requirements. If an anomaly is detected, the system can trigger actions like rejecting the part or flagging an operator.
Advanced Machine Vision Applications
Feature & Defect Detection
Machine vision can identify surface defects, missing components, or structural anomalies with high precision, even in complex assemblies.
Example: Products moving at a rate of 20 units per second must be thoroughly inspected. The goal is to detect errors with an accuracy of 0.02 square millimeters.
Given the fast pace and the need for long-term reliability, visual inspection with the naked eye is not an option in this scenario. If attempted, nonetheless, such an experiment would involve a whole team of people, which would go against the objectivity of the inspection. Machine Vision is the solution: six cameras observe the fast-moving products using very short shutter speeds and brief and polarized light exposure (strobe). This creates sharp images on which defects are perfectly visible. Special software then searches all defects within 50 milliseconds, and it can be done 24 hours a day (by using a real-time operating system or FPGA). The result: an automated system that is objectively superior to human inspection in every aspect.
Dimensional Measurement and Fluid Dosing Validation
Ensures that parts meet exact size specifications and verifies correct fluid levels or dosing in pharmaceutical and machine vision in the food industry applications. Precise measurements and calibration are key when dealing with anything being inserted into something else. For example, Vision inspection can ensure a needle is inserted correctly into a patient with accurate and repeatable dimensional measurements to micrometer levels. It can also measure the injected dosage of a vaccine by weight measurement with injection volume validation.
Precision assembly services and camera module active alignment also benefit from the precise measurement of a vision inspection system.
 Product and Label Identification (OCR)
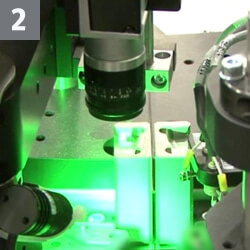
Labelling a product is as important as the product itself. Sending a mislabeled product out to market can lead to disastrous consequences. Machine Vision removes this risk by validating products have the correct label, with the right warning symbols, bar codes and serial numbers. It also takes it to the next level by ensuring readability with optical character recognition (OCR) or optical character verification (OCV) image analytics. OCR allows systems to read printed text, barcodes, and serial numbers for traceability and compliance.
Color and Spectral Analysis
Advanced systems can analyze color consistency and use spectral imaging to detect material composition or contamination invisible to the human eye. Applying spectral imaging, or other imaging technologies to displays, AR/VR devices and medical imaging instruments where color accuracy is critical to make a device effective. A vision system will take images and compare them to set test limits. This will determine the pass/fail result.. In manual inspection, pass/fail is determined by the operator’s opinion. It has been proven that results vary from person to person, from morning to afternoon shifts and from Monday to Thursday. Vision Inspection delivers consistent, reliable, unbiased, and repeatable results, any time of day. Another color analytics example is hyper spectral imaging which can be used to distinguish seemingly identical parts from each other. This is commonly used in pharmaceuticals to identify that pills are bottled correctly.
Self-Learning Software in Machine Vision
How Smart Systems Adapt to New Patterns
Modern machine vision systems use AI and machine learning to adapt to new defect types or product variations without manual reprogramming. This makes them more flexible in dynamic production environments.
Machine Vision technology has evolved considerably and now matches our interpretative abilities in many cases. Using complex, self-learning vision algorithms, the current technology is now capable of processing images in the same way the human brain would perform the task, though much faster and for more components simultaneously. If supplied with a picture library with additional information, intelligent software can teach itself where to find the errors without anyone having to program a single line of code. This additional information can indicate which products are good and which are bad or show where defects are located. Even products with a changed design can be recognized quickly. Plus, when dealing with high volumes at high speeds, the amount of data is huge. The system will not only collect this information but also organize it. Receiving data is great but understanding and benefitting from it is much better.
Using Data to Predict Defects and Trigger Intervention
By analyzing historical data, systems can predict when defects may occur and adjust their processes proactively. This minimizes downtime and waste and works within a defined schedule. With the smart data that systems produce, smart algorithms can easily detect if inconsistencies are an indication of an issue with the product or an issue with the machine. This information should lead to scheduling preventative maintenance or any other proactive measure.
 Why Manufacturers rely on Machine Vision
Stability in Output Under Changing Production Conditions
Machine Vision has everything it takes to improve product development or manufacturing when compared to the human eye. It is the key to accurate and reliable product inspection, regardless of the application. With competition growing in every industry, vision inspection has become a key differentiator to remain competitive. Products need to evolve with consumers’ needs and today that means they must be smaller, faster and more complex. Machine vision systems maintain consistent inspection quality even when production conditions change ensuring reliable and faster output.
Faster Issue Detection in Complex Assemblies
In intricate assemblies where manual inspection is slow or impractical, machine vision is the solution. It quickly identifies issues, enables faster troubleshooting and reduces the risk of defective products making it out of the factory. In practically any situation, test equipment automation and machine vision will surpass the abilities of our eyes and brain. Competition is fierce and a team of well-trained machines is the best defense when protecting your brand. Machine Vision and machine learning will see and recognize patterns at shockingly high speeds. As a result, they are there to protect your product and grow your brand.
Ready to upgrade your inspection process?
Machines see better than humans. That is why at Averna, our advanced vision and optical inspection systems combine high-speed cameras, AI algorithms, and precision engineering to detect defects, ensure alignment, and guarantee quality across various industries.