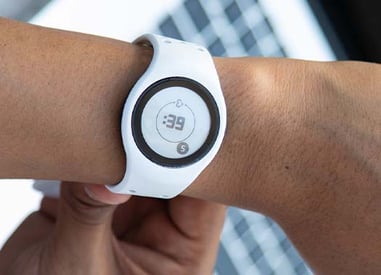

• Smart ManufacturingSmart manufacturing solutions that connect test systems, data, and automation to enable real-time visibility and predictive insights.
  • Prototyping & ConsultingEarly-stage Design for Testability (DFT) analysis, flexible prototyping, and proof-of-concept validation.
  • Automated Test Solutions (ATE)High-speed benchtop and cabinet-level verification, validation and testing.
  • In-Line Test SystemsContinuous conveyor line automated test or inspection with zero-cycle interruption.
  • Precision Assembly & ProductionAutomated assembly solutions with advanced robotics, inspection, and process control for zero-defect manufacturing.
  • Test System ReplicationGlobal multi-site deployment of identical test systems with obsolescence control.

Bring Your Quality to the Next Level.

Explore scalable quality solutions engineered for the world’s most demanding high-reliability products and automated manufacturing environments.

Talk to an expert
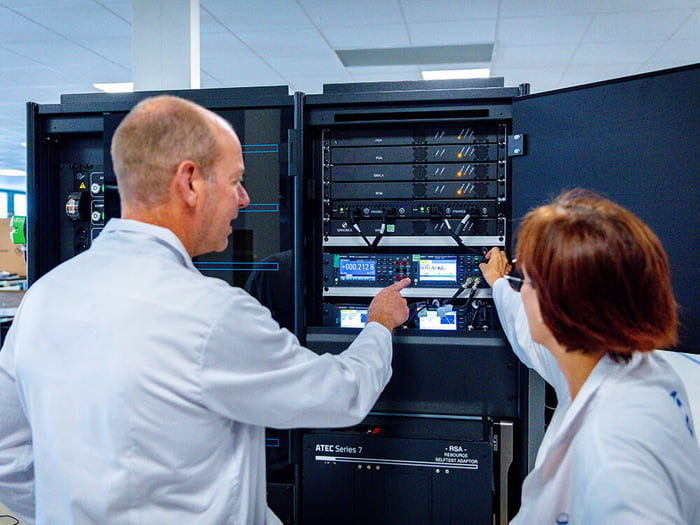
Engineers manipulating an ATEC ATMOS test station

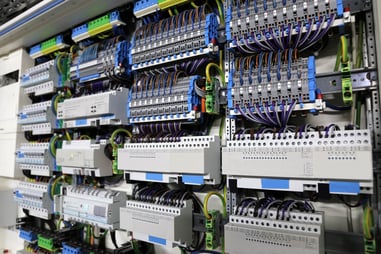
Our flexible test platforms are built on proven architectures with integrated IP, enabling maximum reuse and faster deployment for product design, manufacturing and support.

Find the right platform for your application
Explore all RF instruments
Explore all software solutions
Knowledge & Engineering

Visit our Resource Center for videos, white papers, brochures & eBooks

Resource Center
  • About usAverna Powered by Spherea is recognized as a worldwide Test & Quality Engineering leader, delivering innovative, end-to-end solutions that accelerate time-to-market and ensure flawless performance.
  • Technology PartnersTo ensure we provide the best possible solutions and integration services to our customers, we are strategically aligned with the world’s top test and technology companies.
  • ESG & SustainabilityWe are more committed than ever to honor our role as an employer, supplier, and customer by contributing positively to our communities.
  • CareersJoin our team full of incredible talent and inspire the future of test. Our people are who make us who we are and we demonstrate this through our values everyday!

Bring Test to the Next Level

Our team of 1800 specialists are passionate about delivering engineering innovation, zero-defect quality architectures, and mission-critical automated testing systems across the product lifecycle.

60+ YearsTest Experience
20,000+Completed Projects
Download our Corporate Profile

The client  →  Confidential Client

What was assembled  →  Nozzle Actuator of a Print Head onto the Ink Manifold
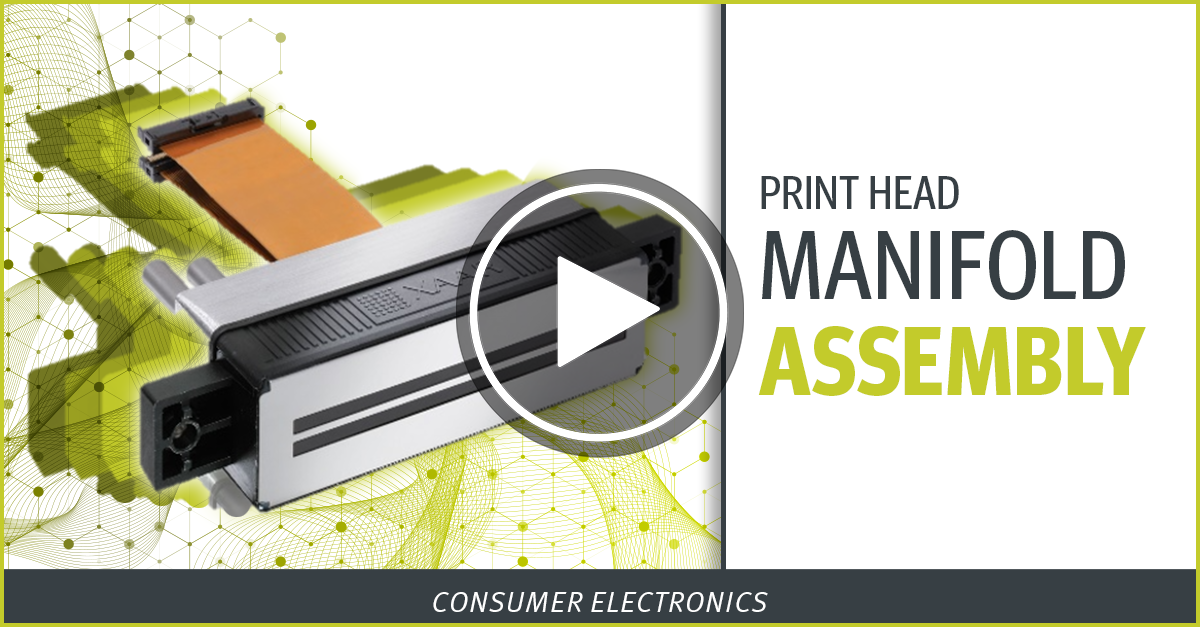
CASE STUDY

Do you want to learn more about this project?

The Challenge

The requirement for this project was to assemble the nozzle row and first nozzle of the print head with under 3 µm accuracy. This must be applied in all dimensions towards a mechanical and conical reference feature of the manifold. As the tiny nozzle holes are used as the reference point, alignment through mechanical referencing was not an option. In fact, simply touching the nozzles was not permitted due to their fragile nature.

A custom designed vision systems was the most efficient way to detect the nozzle holes and align them against the mechanical reference system.
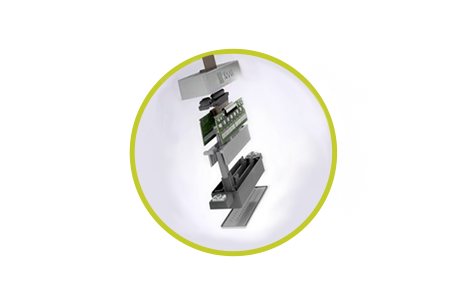
Ink Nozzle Actuator - exploded view


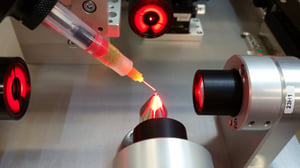
Image of calibration for precise glue dosing


"Our client is no longer reliant on the outside boundaries of parts. This allows them to use less expensive components, but produce better product with an accuracy level of less than 3µm."

Kurt Hensen

Vice-President, Business Development
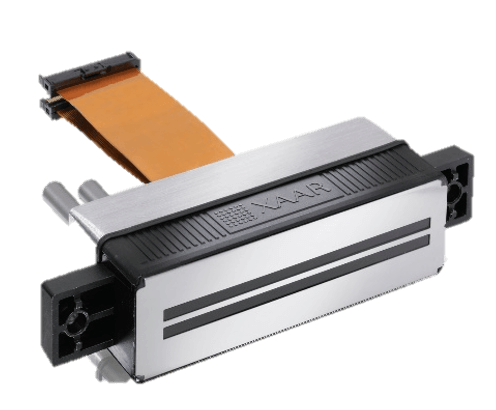
 

Ink Nozzle Actuator

The Solution

To address the challenges of this application, the most efficient and effective solution was to leverage passive assembly with vision-in-the-loop feedback. As physical features are used to align the 2 parts and no components are activated, active alignment is not required.

To lock the 2 parts into place, a combination of UV curing and thermal curing adhesives were used. This was automatically applied, and all parts are fully automatically assembled. 

By working with a passive assembly station with vision-in-the-loop feedback, the focus remains on product reliability and high-quality delivery.

Results & Benefits

  • 3µm accuracy towards mechanical references.
  • Increased production volume.
  • Minimal reliance of parts tolerances, allowing for better value per component.
With the increased volume and improved product quality, our customer remains very satisfied with their system, and has been able to save on costs by investing in smarter components.