Support
    • Smart ManufacturingSmart manufacturing solutions that connect test systems, data, and automation to enable real-time visibility and predictive insights.
    • Prototyping & ConsultingEarly-stage Design for Testability (DFT) analysis, flexible prototyping, and proof-of-concept validation.
    • Automated Test Solutions (ATE)High-speed benchtop and cabinet-level verification, validation and testing.
    • In-Line Test SystemsContinuous conveyor line automated test or inspection with zero-cycle interruption.
    • Precision Assembly & ProductionAutomated assembly solutions with advanced robotics, inspection, and process control for zero-defect manufacturing.
    • Test System ReplicationGlobal multi-site deployment of identical test systems with obsolescence control.

    Bring Your Quality to the Next Level.

    Explore scalable quality solutions engineered for the world’s most demanding high-reliability products and automated manufacturing environments.

    Talk to an expert
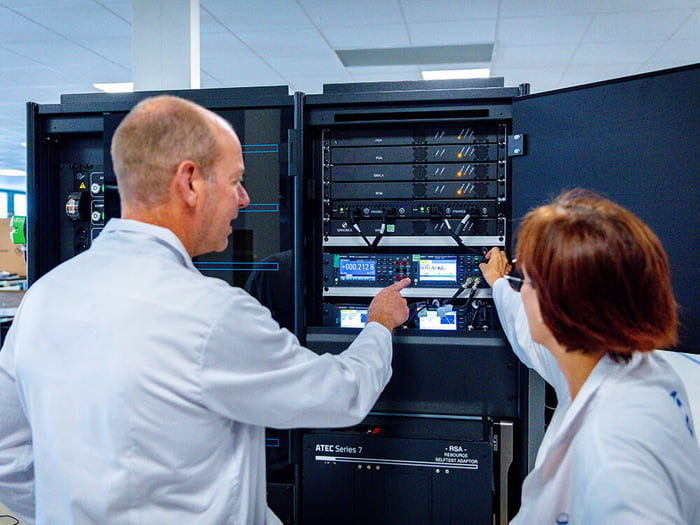
    Engineers manipulating an ATEC ATMOS test station

    Our flexible test platforms are built on proven architectures with integrated IP, enabling maximum reuse and faster deployment for product design, manufacturing and support.

    Find the right platform for your application
    Explore all RF instruments
    Explore all software solutions
    Knowledge & Engineering

    Visit our Resource Center for videos, white papers, brochures & eBooks

    Resource Center
    • About usAverna Powered by Spherea is recognized as a worldwide Test & Quality Engineering leader, delivering innovative, end-to-end solutions that accelerate time-to-market and ensure flawless performance.
    • Technology PartnersTo ensure we provide the best possible solutions and integration services to our customers, we are strategically aligned with the world’s top test and technology companies.
    • ESG & SustainabilityWe are more committed than ever to honor our role as an employer, supplier, and customer by contributing positively to our communities.
    • CareersJoin our team full of incredible talent and inspire the future of test. Our people are who make us who we are and we demonstrate this through our values everyday!

    Bring Test to the Next Level

    Our team of 1800 specialists are passionate about delivering engineering innovation, zero-defect quality architectures, and mission-critical automated testing systems across the product lifecycle.

    60+ YearsTest Experience
    20,000+Completed Projects
    Download our Corporate Profile

    What is a Vision Inspection System?

    Vision Inspection System

    A vision inspection system is an automated technology that uses cameras, optics, lighting, sensors and software to visually inspect products or components during manufacturing. It detects defects, measures dimensions, reads codes or labels, checks alignment and verifies assembly — all in real time and at high speed.

    Unlike human inspection, these systems offer consistent accuracy — often in the micron or submicron range — and can process hundreds or thousands of units per minute. They are widely used in automotive, electronics, medical devices and packaging to ensure zero‑defect quality and support data‑driven process improvements.

    Averna designs and integrates advanced optical and vision inspection systems that deliver unmatched speed and precision. Our real-time 2D and 3D inspection platforms operate down to the submicron and nanometer scale, with line‑scan and laser‑profiling capabilities reaching resolutions as fine as 1.5 μm and speeds up to 600 m/min.

    Our Vision Inspection Systems Understand Your Product Line

    Today's manufacturers face microscopic tolerances and increasing production demands. Manual inspection cannot keep pace — it’s meticulous, exhausting work, leading to fatigue, quality risks and costly slowdowns.

    This is where Averna’s vision expertise stands out. Our self-learning, high‑speed systems remove variability, detect defects invisible to the human eye and ensure perfect component alignment. Our platforms cover everything from ADAS camera modules, MEMS, μ‑displays and VR components to die placement, molded parts, micro‑mirrors and glue dispensing.

    Fighting defect leakage or manual bottlenecks? We design integrated, automated systems that deliver exceptional precision so you can build confidently and protect your brand.

    Medical Inspection System

    Rely on Our Expertise for Inspection, Positioning and Sorting

    • High‑speed 2D & 3D vision inspection with submicron and nanometer resolution
    • Surface inspection for a wide variety of materials
    • Real‑time machine‑learned processing with statistical image analysis
    • Line‑scan imaging for continuous inspection (foil, fiber, film)
    • Spectroscopy integration for color, texture and material differentiation
    • Integration of ViDi Suite, NI, Halcon, Cognex and Keyence platforms
    • Integrated smart systems testing to validate functional behavior alongside visual integrity
    • Fully automated, 24/7 vision‑guided manufacturing and assembly
    • Support for MEMS alignment, μ‑display calibration, die placement, glue dispensing and ADAS camera assembly
    • Easy integration into OEM machinery or production environments

    Key Benefits

    • Detects defects far faster and more accurately than manual inspection

    • Processes 1,000+ units per minute with zero fatigue

    • Learns and improves with AI‑driven, adaptive algorithms

    • Reduces false rejects and prevents escapes

    • Increases yield, reduces rework and speeds up time‑to‑market

    • Scales easily across global production lines

    • Enables tighter quality control for critical assemblies (automotive, medical, electronics)

    Protect Your Brand with Automated Visual Inspection

    Deploy an ultra-high precision quality assurance system that eliminates defective products long before they could hurt you in the market!

    Contact us

    Quality Control Vision Inspection and Optical Solutions Deliver Perfection

    Powered by machine‑learned vision processing, statistical image analysis, and technologies such as photometric stereo 3D and spectroscopy, our Averna test systems evolve with your production. We design and integrate everything from a single‑camera inspection or measurement station to a fully automated vision‑guided manufacturing solution.

    To complement these capabilities, Averna Vision centralizes inspection results across stations, enabling real‑time visualization, traceability and closed‑loop feedback control. Whether analyzing stored images or capturing new ones in real time, it helps accelerate decision‑making and continuous improvement.

    More about how machine vision works

    Application Areas of our High Speed Inspection Systems

    Averna’s vision inspection platforms are engineered for the toughest quality demands. Typical client applications include inspecting (confirming correct precision component assembly and features), positioning (determining exact DUT locations for testing), and classifying (verifying zero‑defect quality while sorting and packing).

    Vision feature and defect detection

    Feature & Defect Detection

    Need to ensure the integrity of your products? Want to remove damaged or incomplete units from production? Looking for thorough surface inspection but are unsure of lighting requirements? Our smart vision systems quickly identify, at speeds up to 1,800 parts per minute, all units with flaws or missing features before they can hurt your brand.

     
    Vision measurement and identification

    Measurement & Identification

    With 1D, 2D and 3D metrology tools built into our turnkey platforms, we deliver submicron‑level precision to validate dimensions, clearances and geometric tolerances. Integrated OCR/OCV and barcode scanning ensure correct labeling, logos, serial numbers and end‑to‑end traceability across your production flow.

     
    Vision physical alignment and positioning

    Physical Alignment & Positioning

    Our vision‑guided systems precisely align and position components or probes using stereo 3D imaging and calibrated motion control. Ideal for applications like MEMS actuator alignment, silicon die handling and sensor positioning, they ensure downstream test and assembly accuracy.

     
    Color analysis and display validation

    Color Analysis & Display Validation

    We combine spectral and hyperspectral imaging with specially designed illumination systems to validate AR/VR displays, backlit dashboards and imaging devices. These systems ensure color fidelity, brightness uniformity and pixel accuracy—critical for consumer electronics and automotive interiors.

     
    Active alignment and verification

    Active Alignment & Verification

    Our fully automated active alignment solutions use closed‑loop vision and motion control to align and assemble high‑value components such as µ‑displays, camera modules, inkjet heads, HID lamps and optical sensors. With real‑time feedback and micron‑level precision, they ensure optimal performance in the final product.

     
    Vision-guided manufacturing

    Vision‑Guided Manufacturing

    At dozens of global manufacturing sites, clients rely on our vision‑based systems to guide assembly, sorting, probing and gluing processes, and to verify top product quality in automotive, medical, consumer and other sectors.

    Case Study

    Automated Visual Inspection System for High-Speed Production Lines

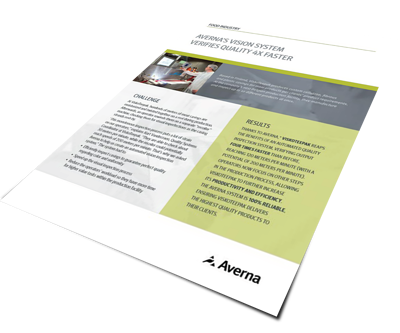
    Cover - Averna's Vision System Verifies Quality 4X Faster
    In the food industry, ViskoTeepak partnered with Averna to automate visual inspection of meat casings on high-speed production lines. The system replaces manual checks with a real-time vision-based approach to ensure consistent quality at industrial throughput.
    • High-speed line-scan vision system enabling real-time defect detection on continuous materials with fine visual resolution
    • Customizable inspection logic allowing adaptive quality criteria based on product specifications and client requirements
    This approach removes operator dependency in visual inspection while enabling higher production speeds, improved consistency and more reliable defect detection across continuous processes.
    4× faster inspection
    120 m/min throughput
    100% inspection coverage

    Ask about our Industry-Leading Vision Inspection Systems Lab

    Contact Averna today to discover how our vision and optical inspection solutions can transform your production line.